
Quality Control & Factory Capabilities
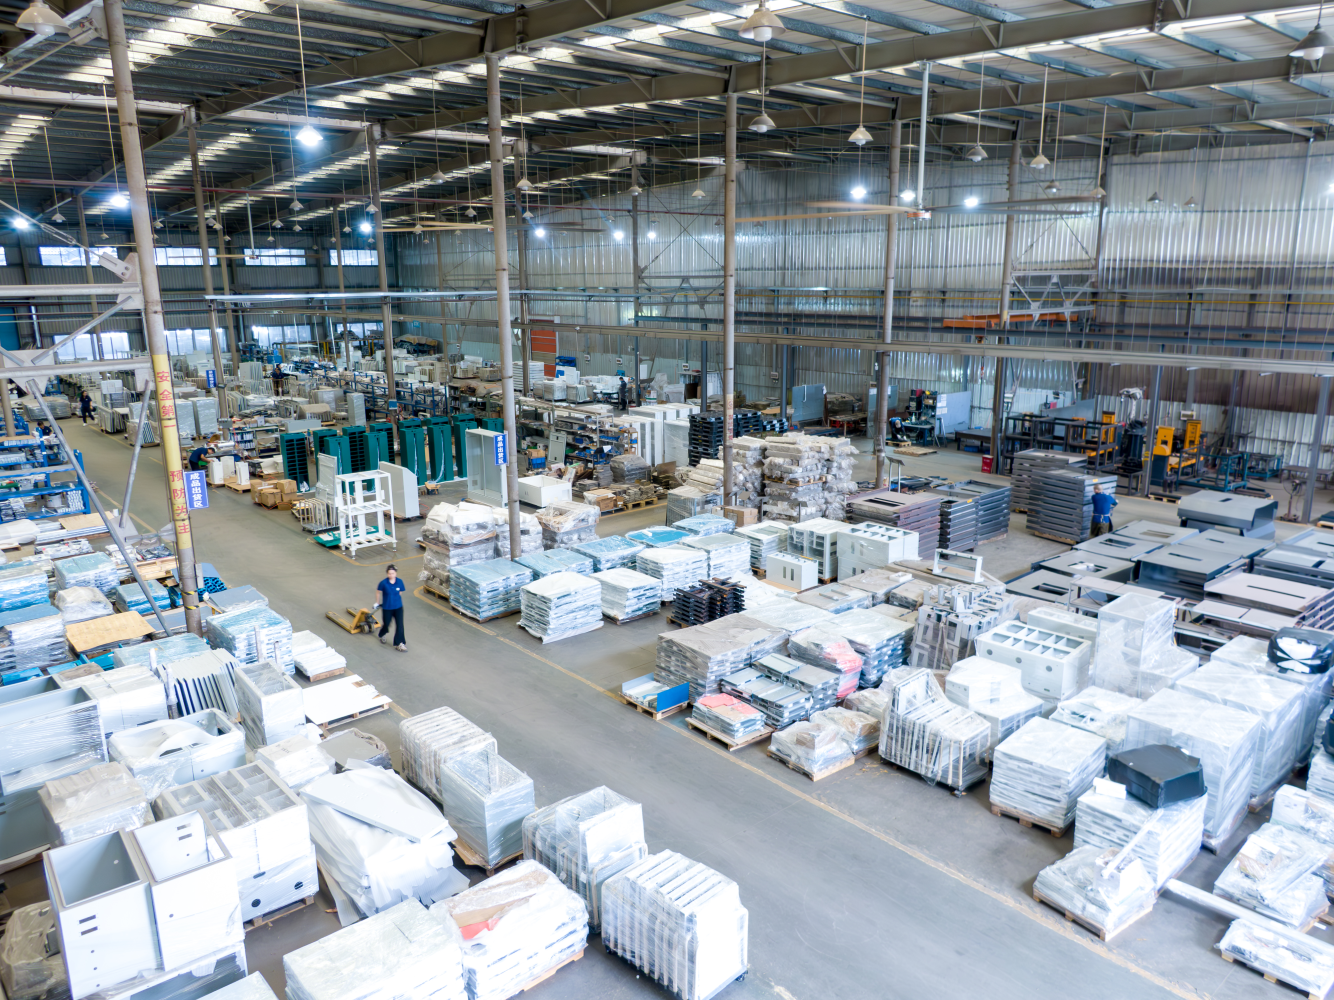
30,000 m2
Factory area covering CNC, sheet metal, and packing zones
120+ Machines
CNC equipment for multi-axis machining and batch production
6 Lines
Sheet metal lines for laser cutting, bending, welding, and stamping
40+ Units
Inspection equipment for dimensional, surface, and function checks
50+ Countries
Export coverage with stable delivery and document traceability
Quality Inspection Process
Incoming Inspection
Verify material, specifications, and drawing requirements
First Article Check
Confirm the first piece matches process and drawing requirements
In-Process Sampling
Check key dimensions during production to control variation
CMM Inspection
Measure critical dimensions to confirm precision compliance
Surface Inspection
Inspect appearance and surface quality before shipment
Packing & Shipment
Protective packing, labeling, and on-time delivery
Inspection Equipment
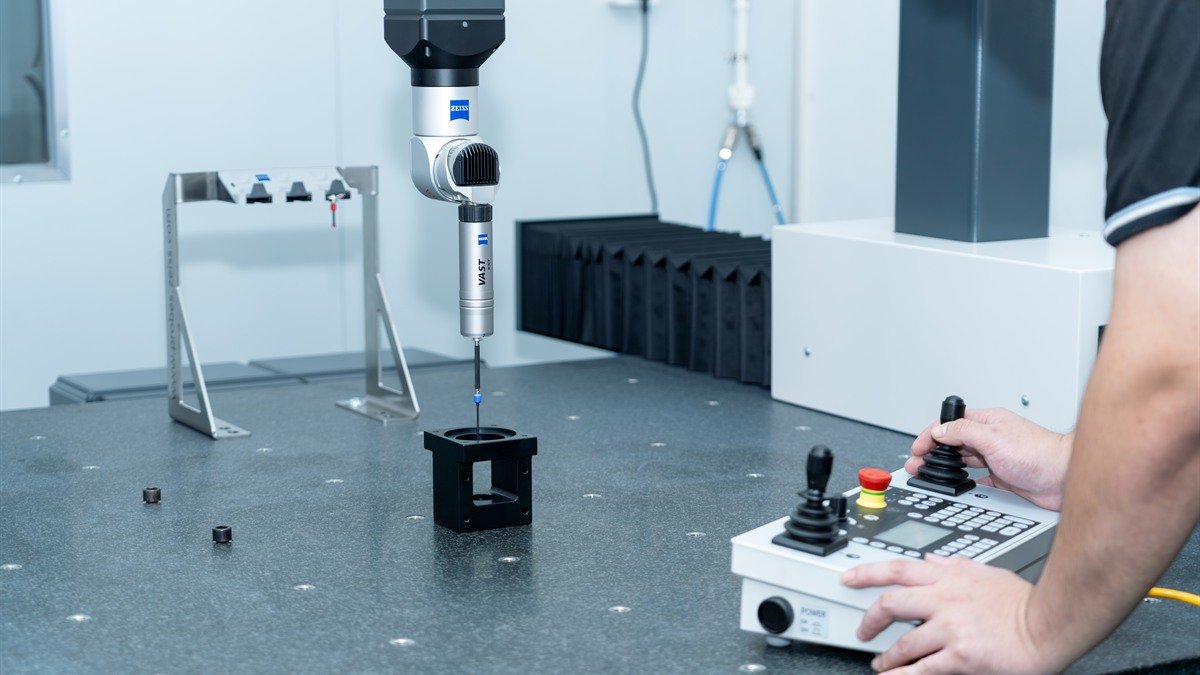
CMM
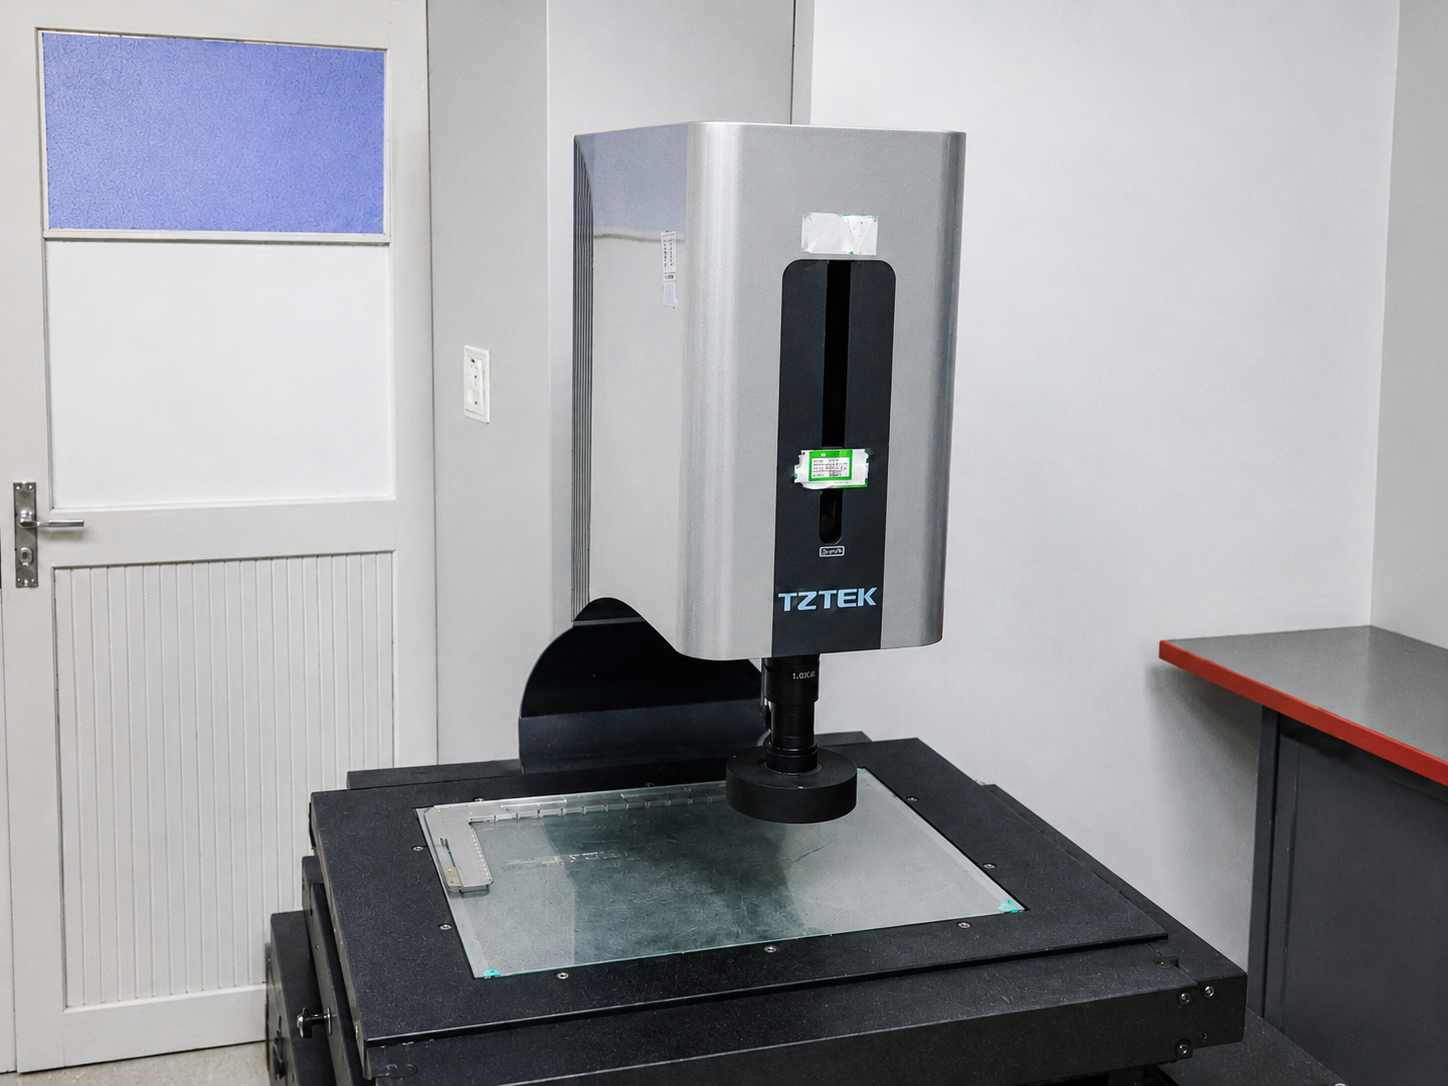
Vision Measuring Machine
Accuracy: 0.002mm, brand: TZTEK
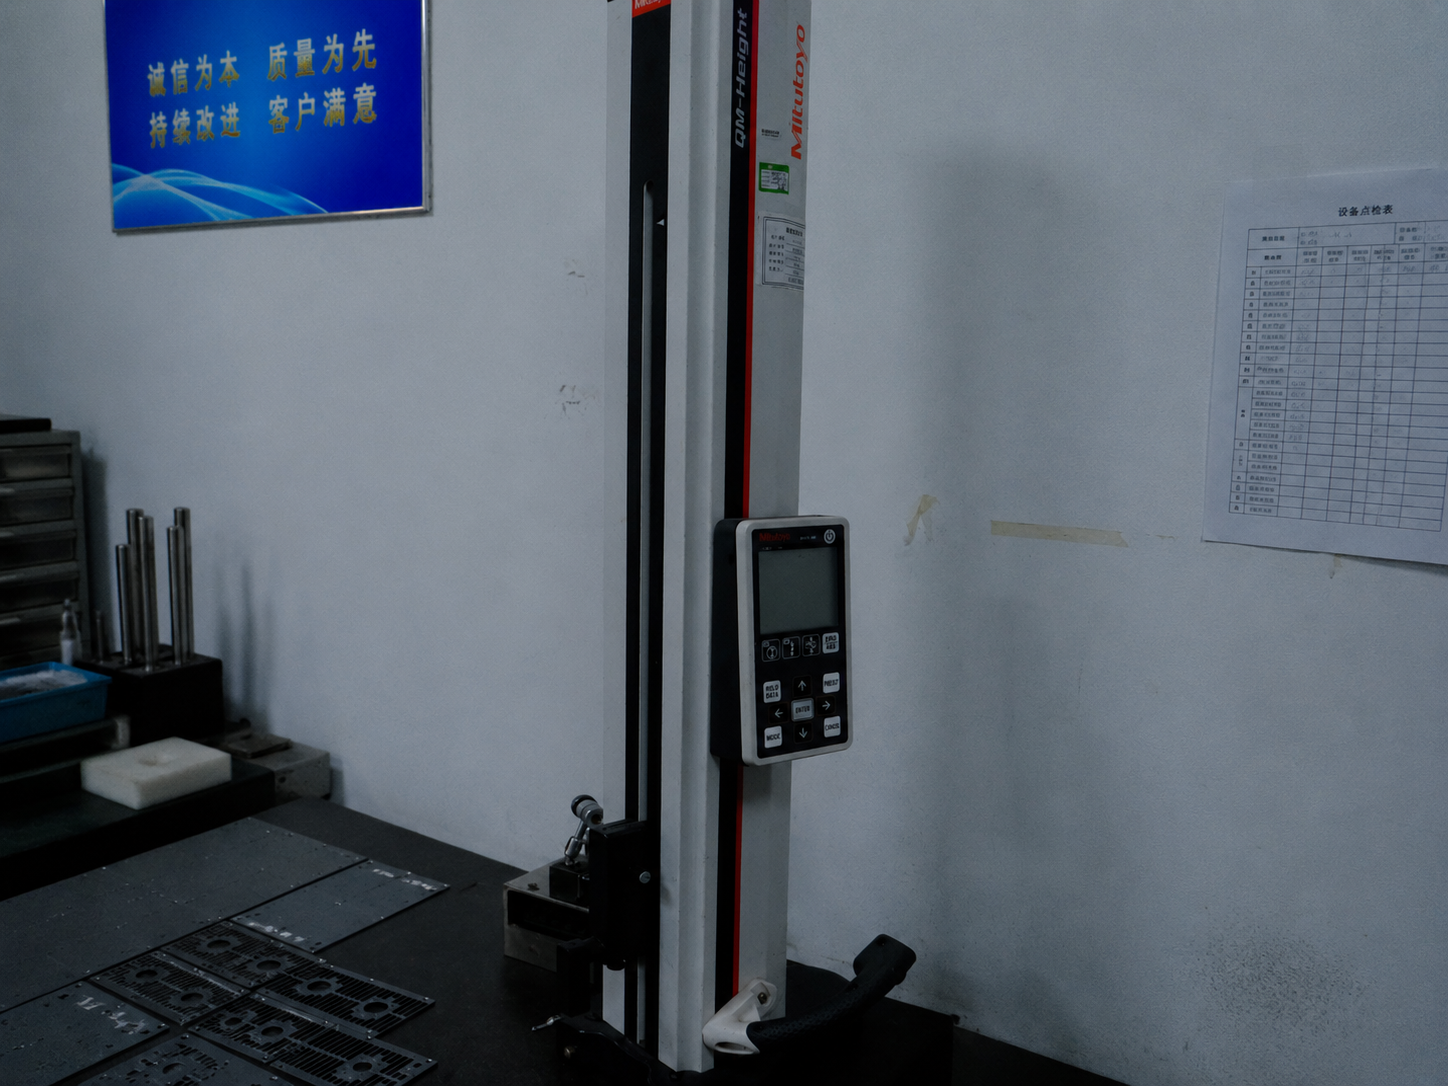
Height Gauge
Accuracy: 0.001mm, brand: Mitutoyo
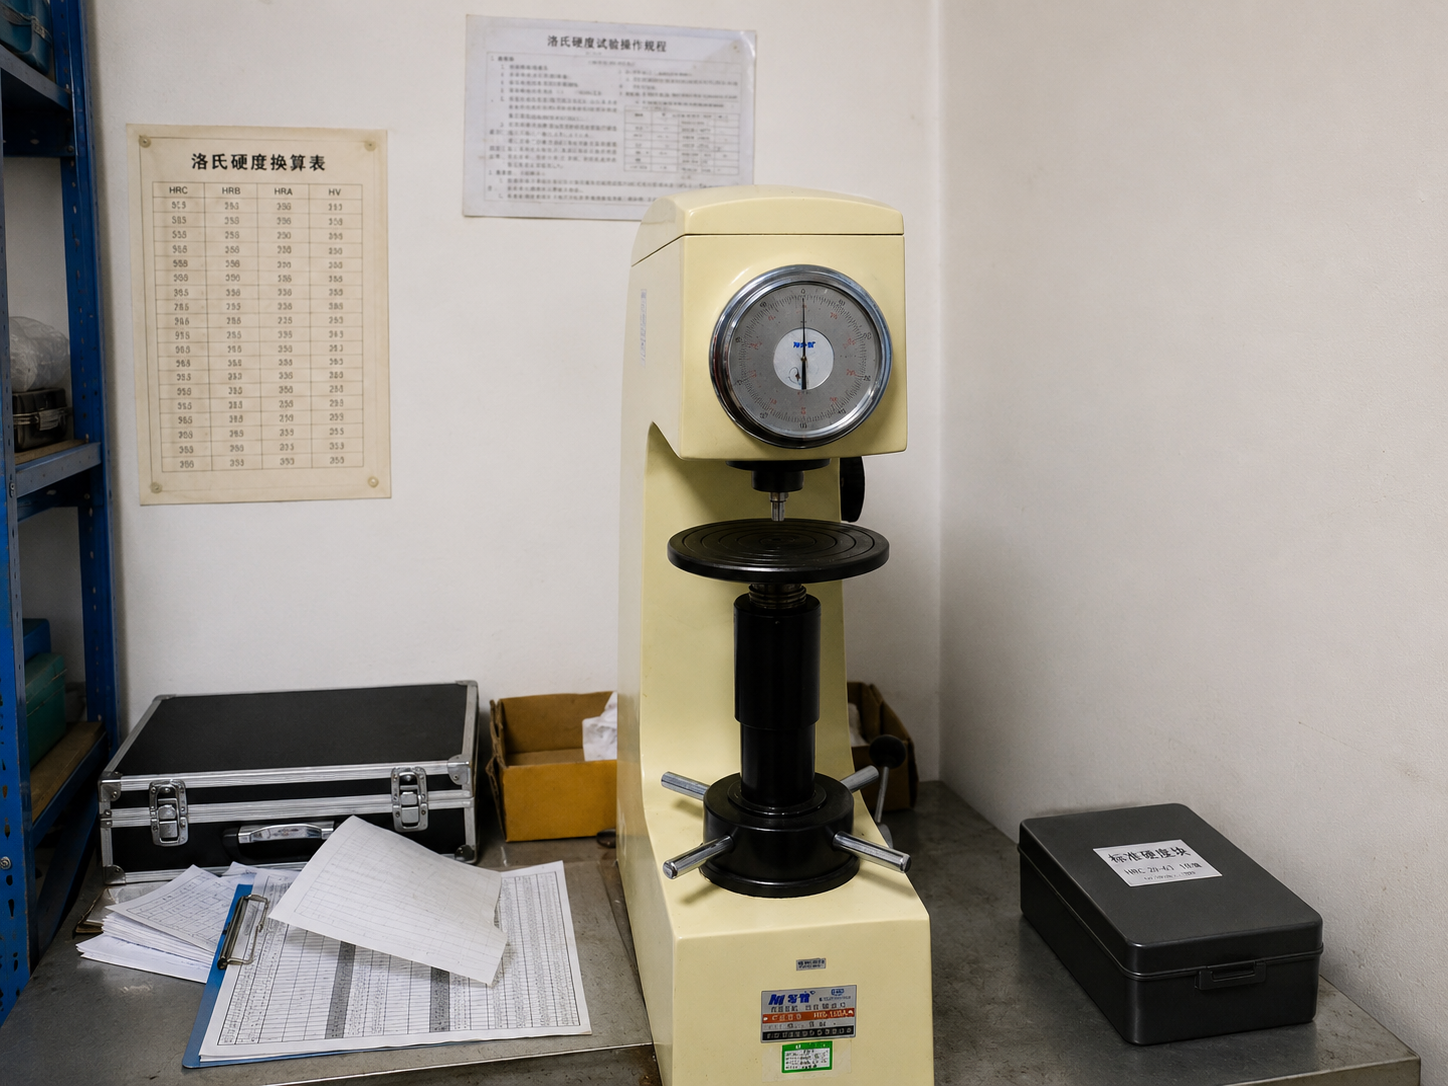
Rockwell Hardness Tester
Hardness scale: HRC / HRB, brand: Huayin
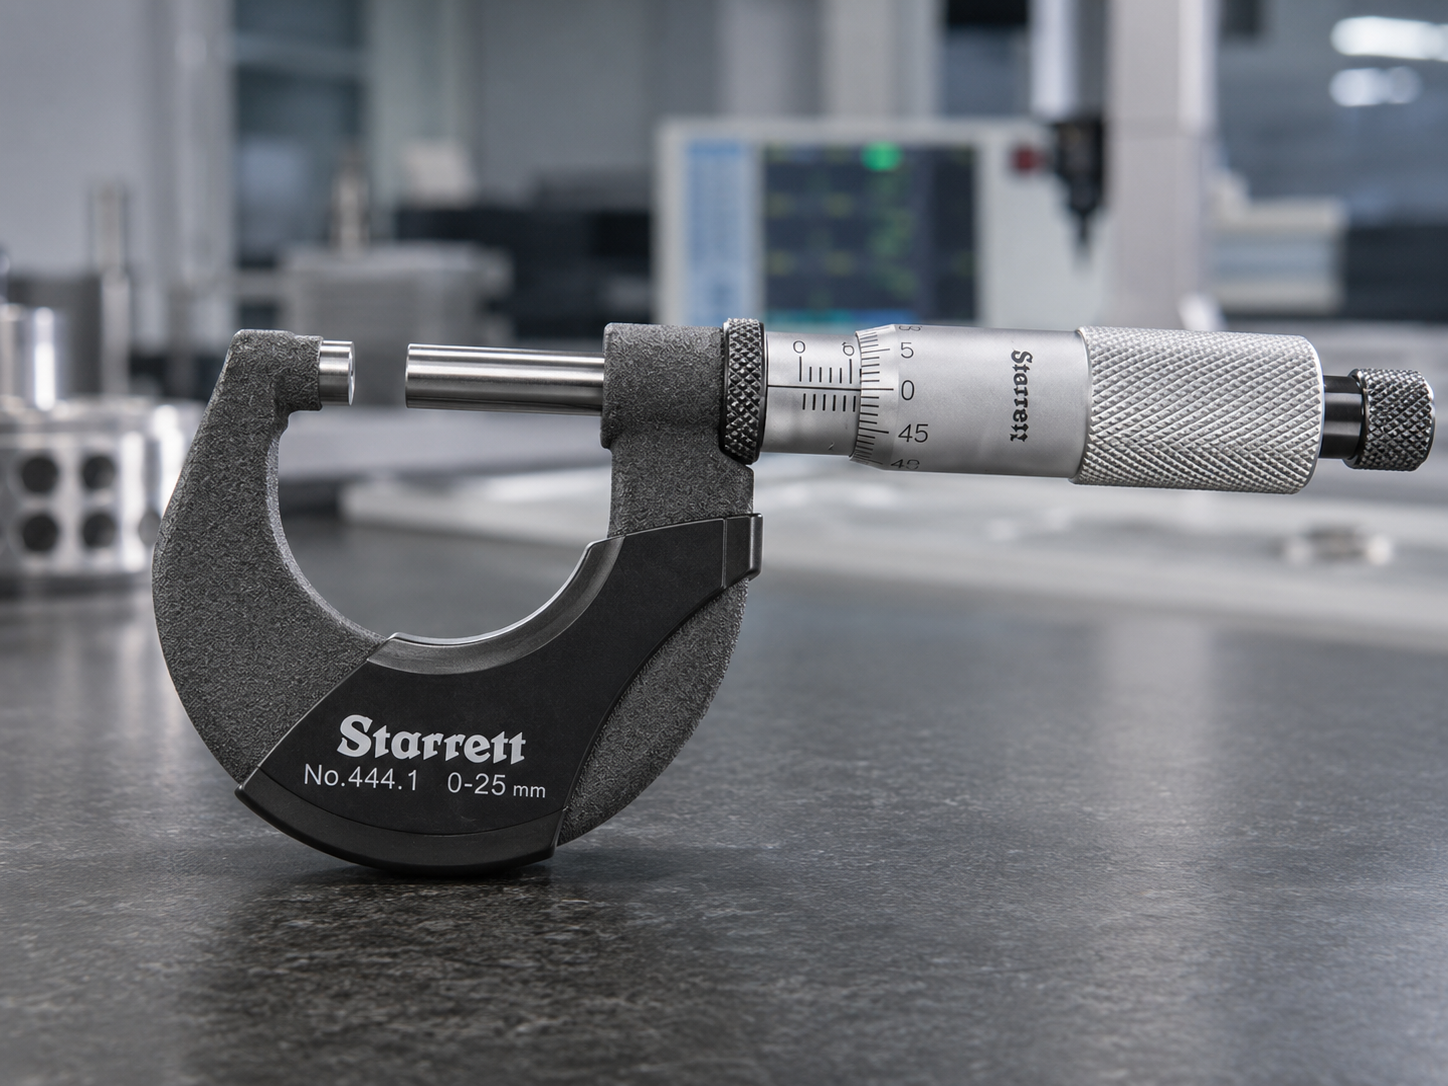
Micrometer
Accuracy: 0.001mm, brand: Starrett
Report Samples
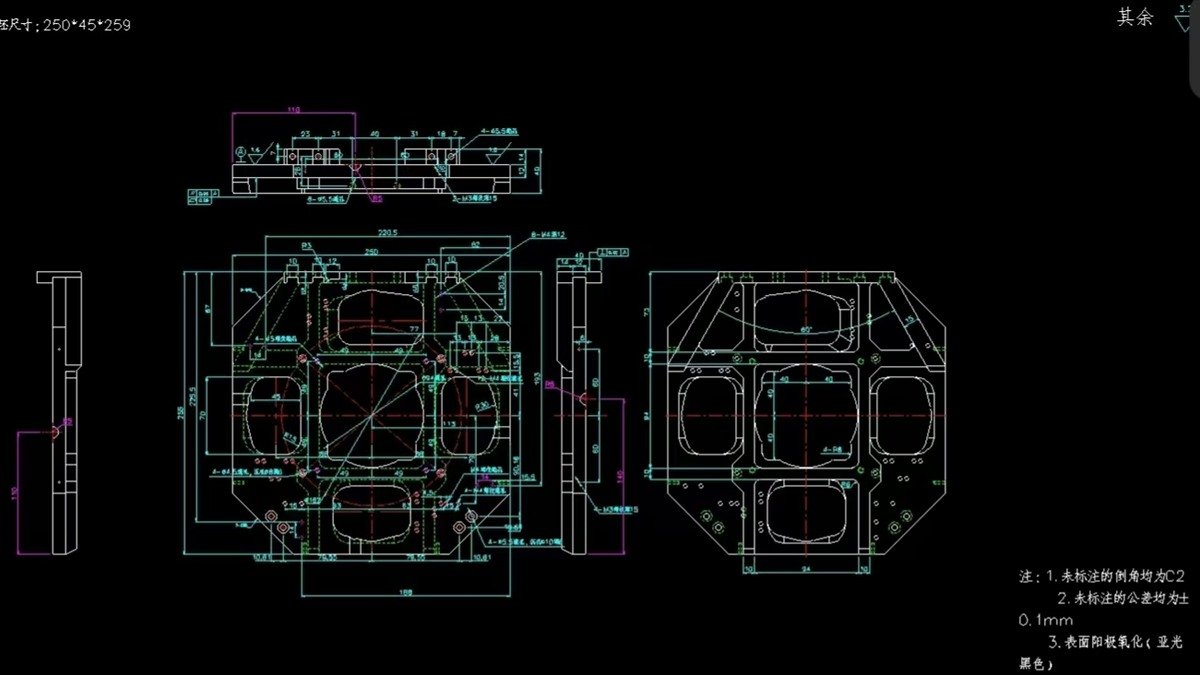
Dimensional Report
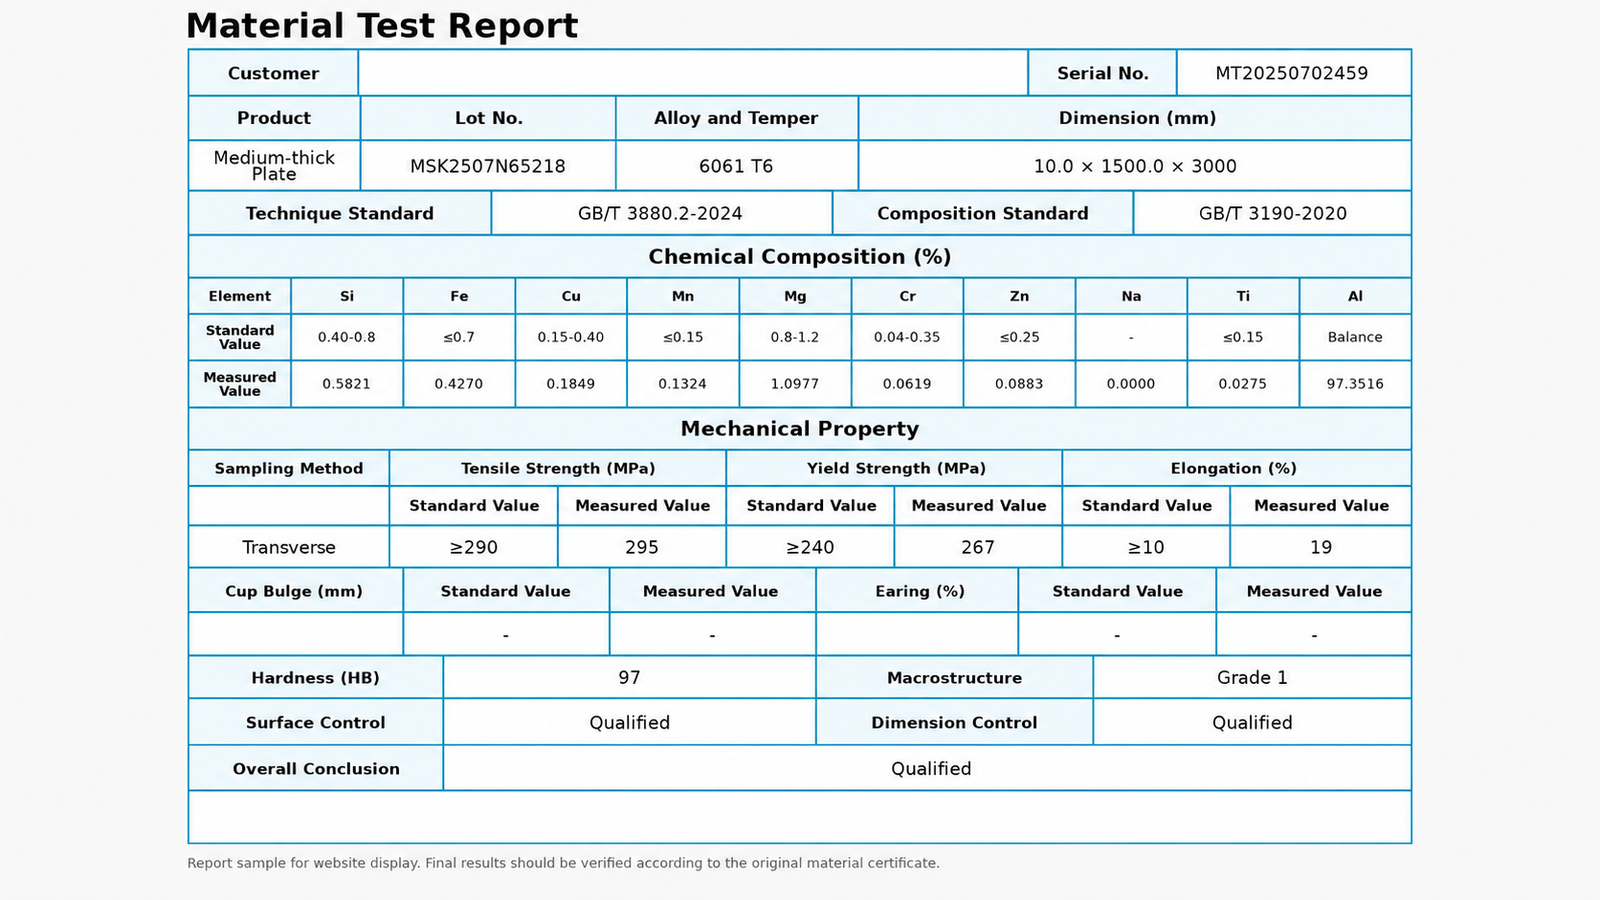
Material Test Report
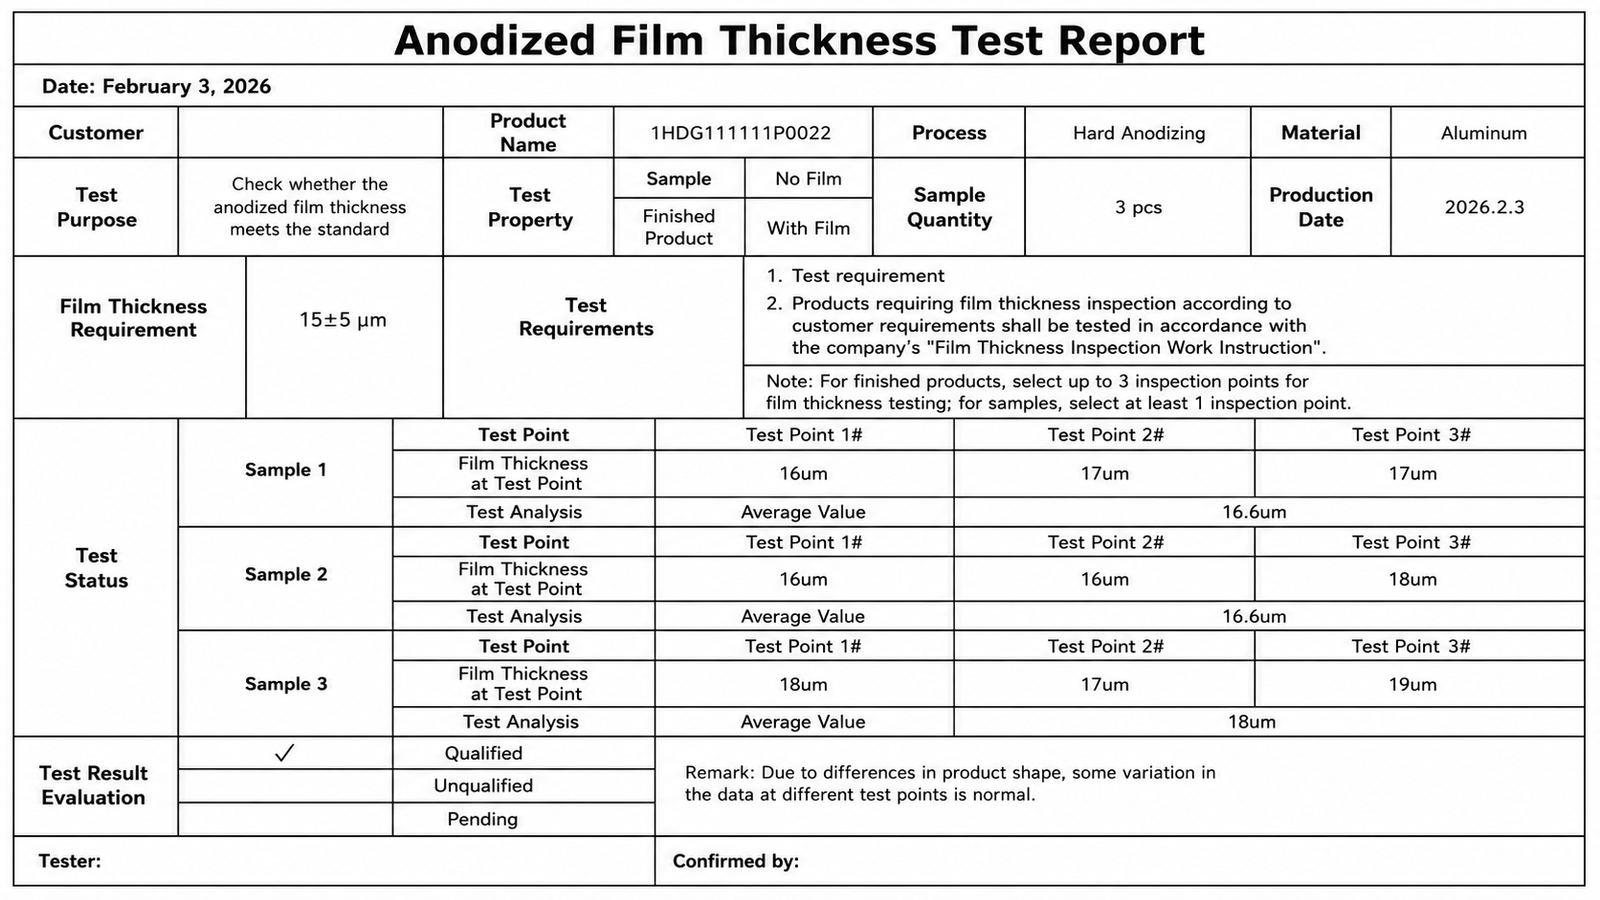
Anodized Film Report
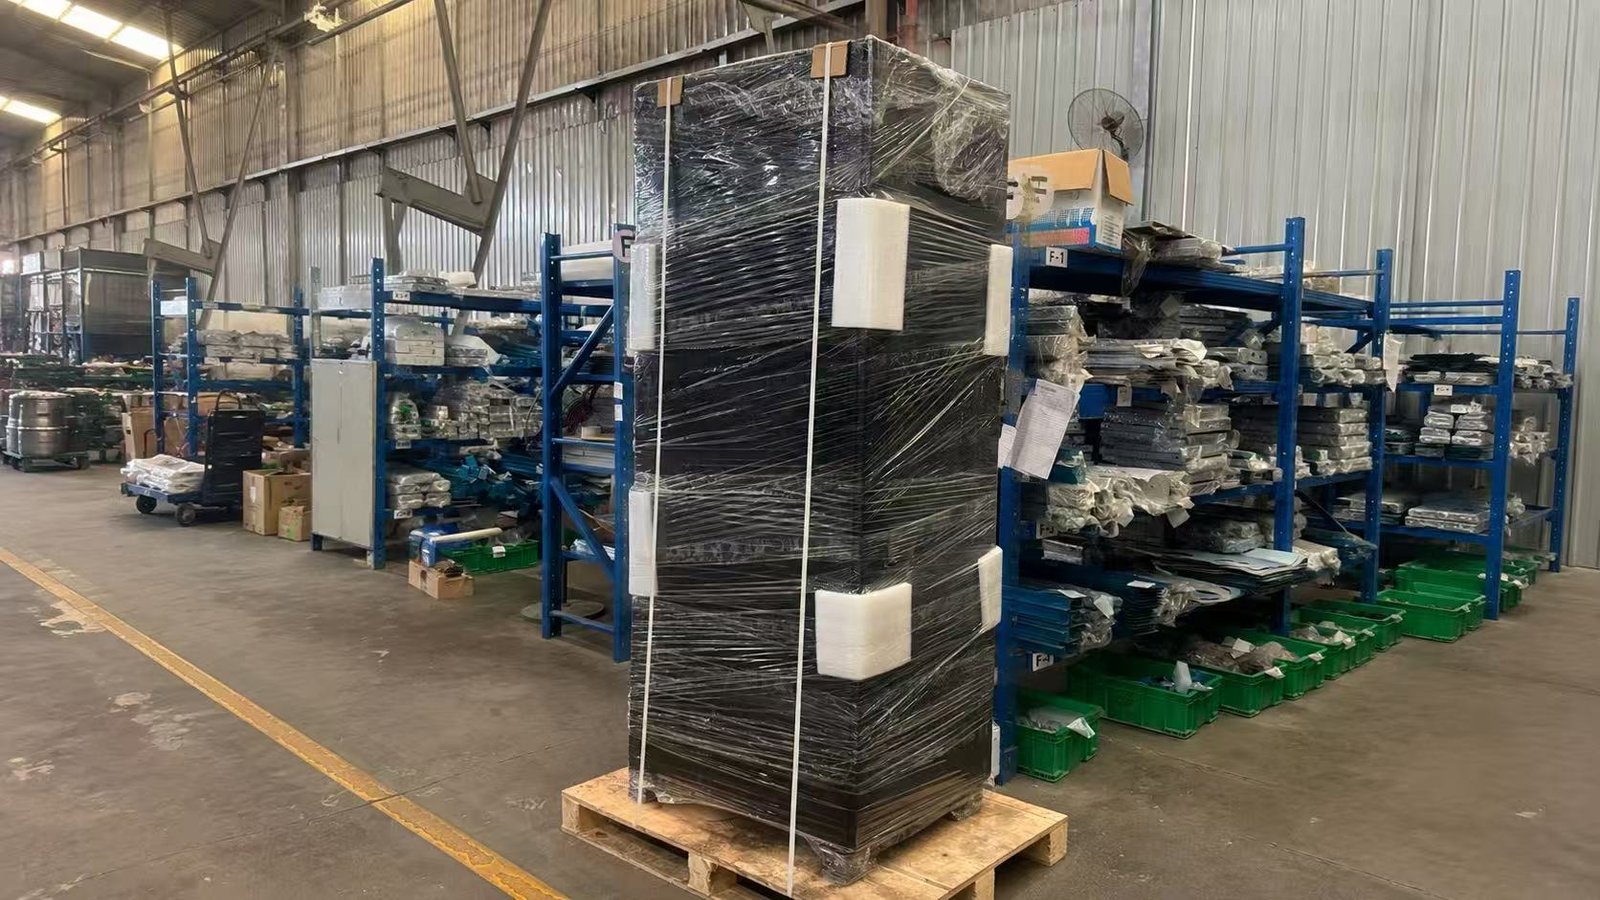
Shipment Photos
Factory & Capacity
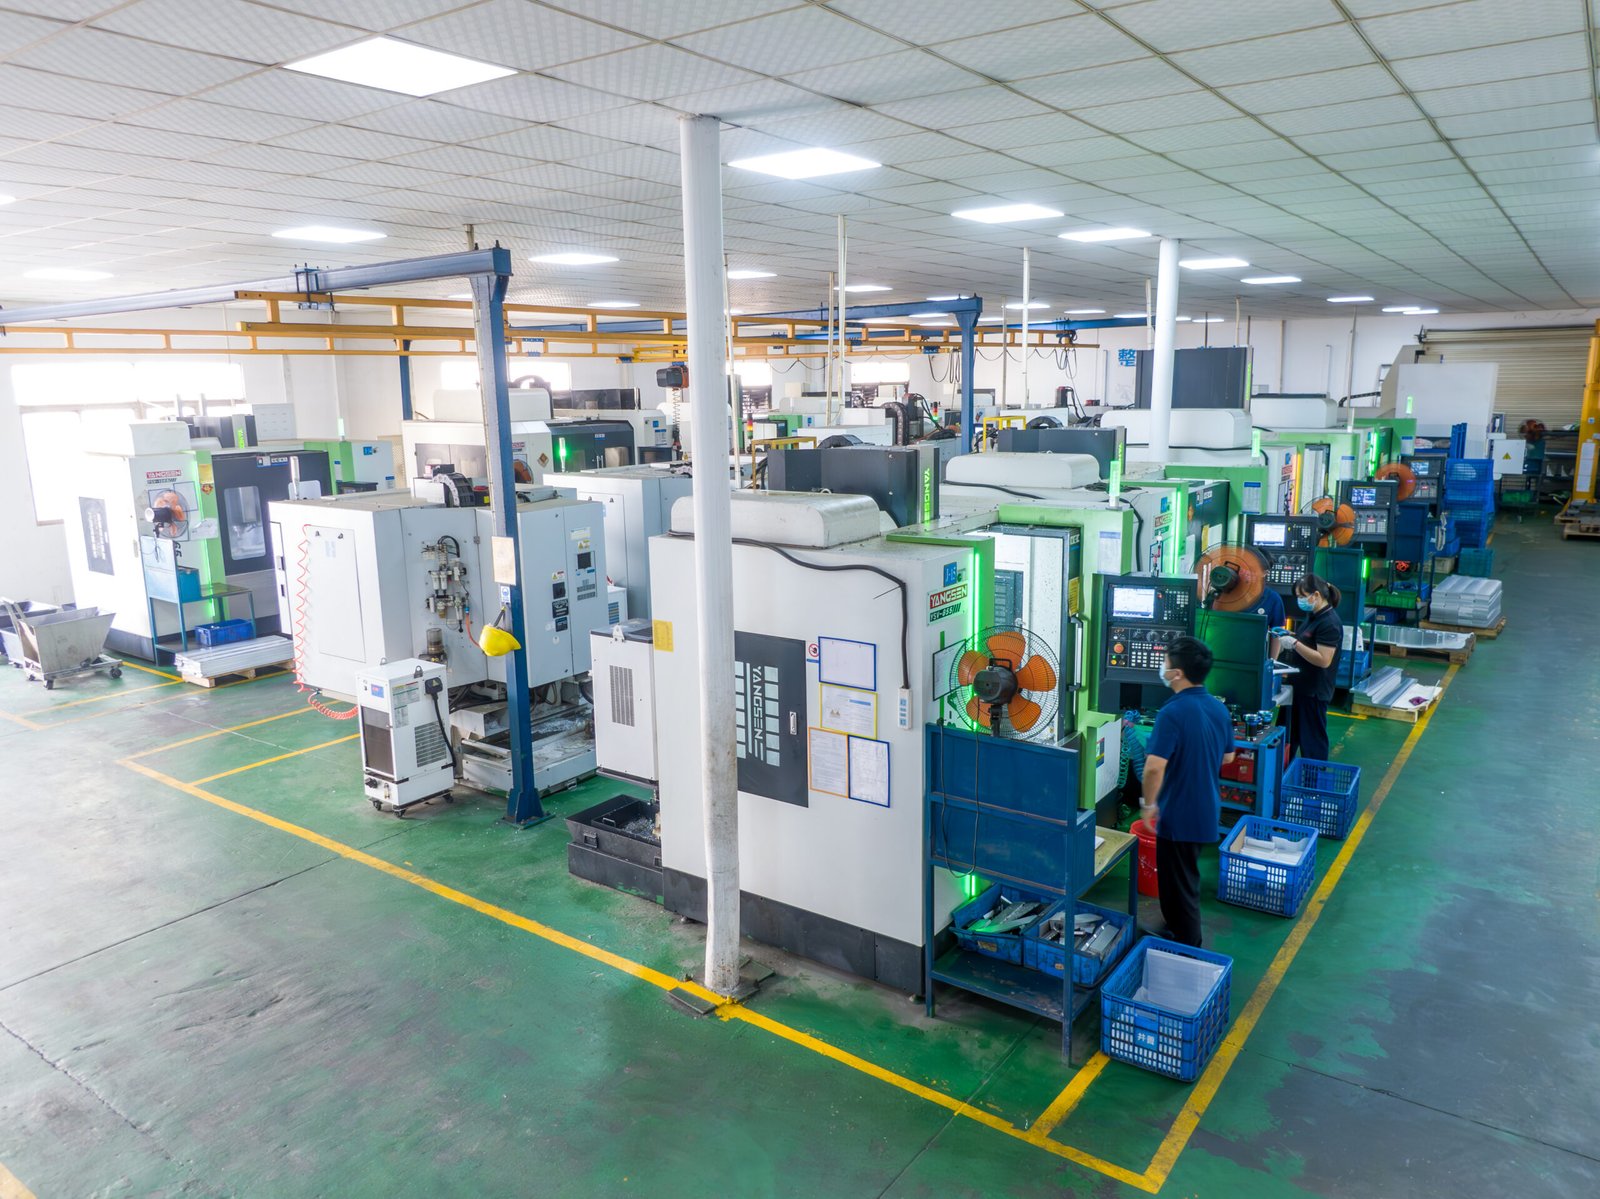
CNC Workshop
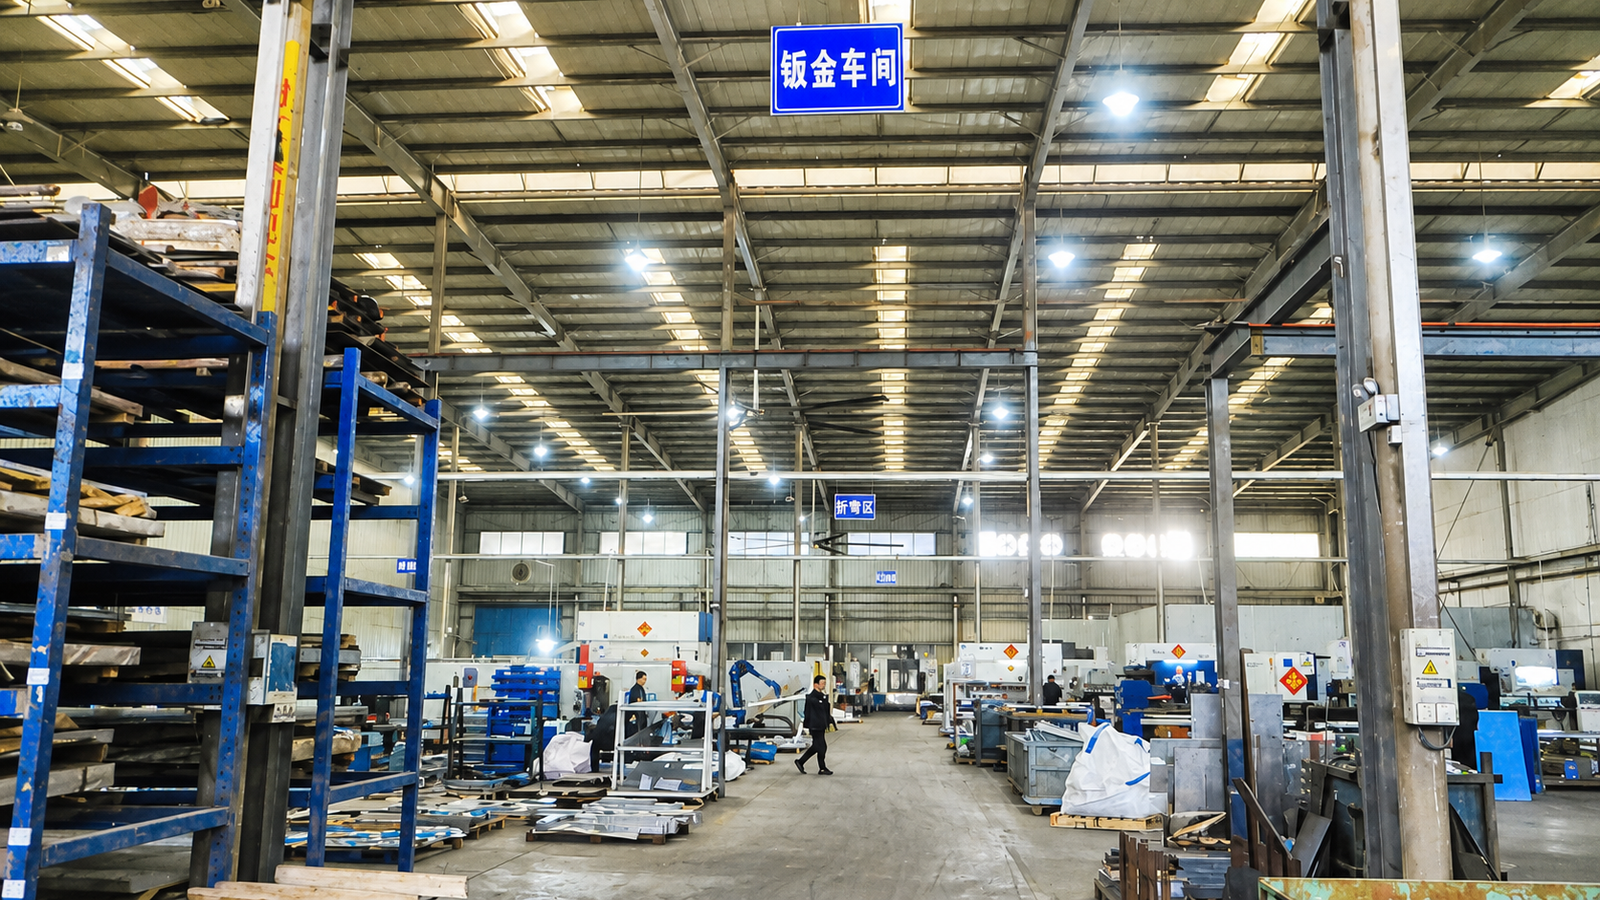
Sheet Metal Workshop
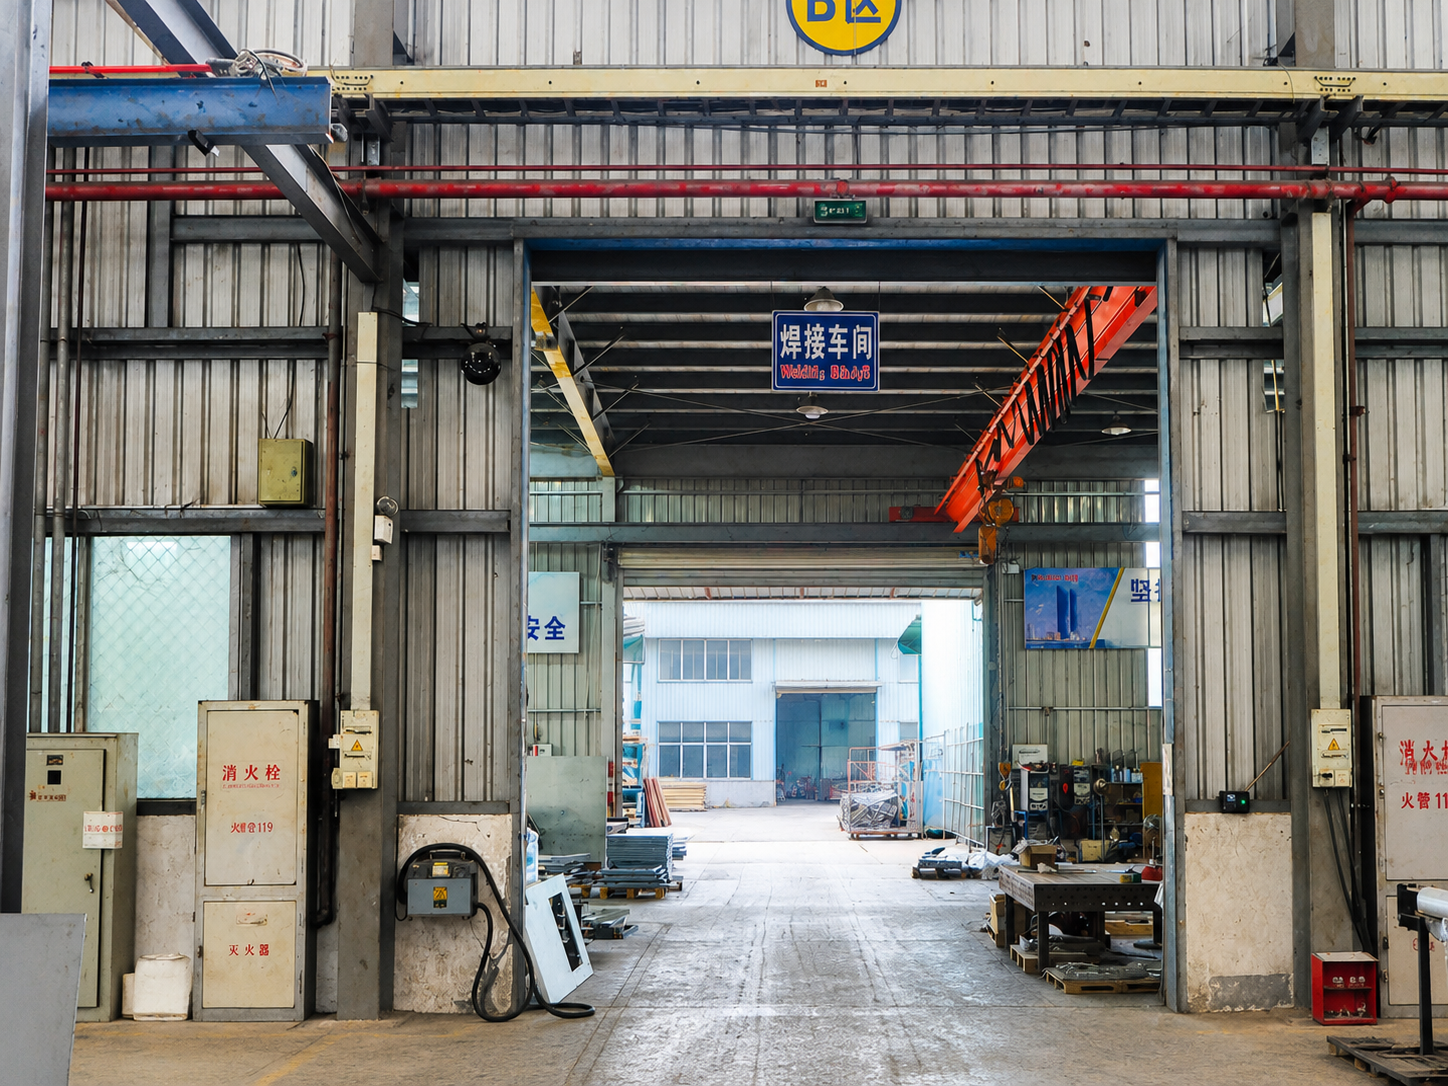
Surface Finishing
Anodizing, plating, painting, passivation, and more
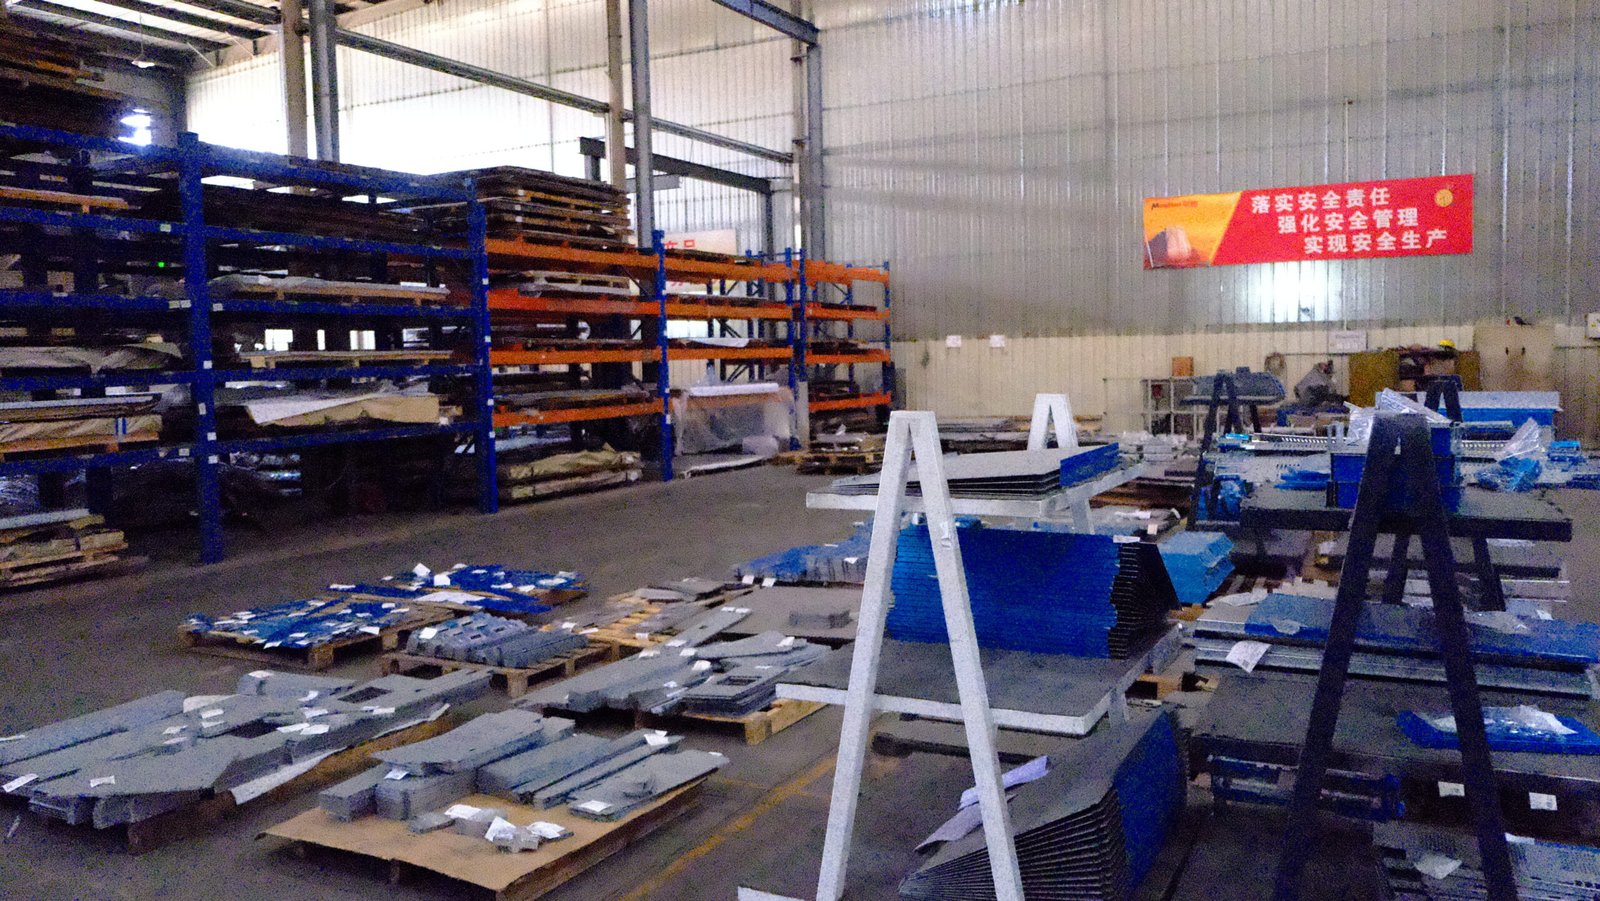
Material Storage
Organized storage of sheet metal parts, raw materials, and semi-finished components

Systems & Standards
ISO 9001:2015
Quality management system certification
RoHS
Compliant with RoHS requirements
REACH
Compliant with REACH regulations
NDA Protection
Strict protection for customer intellectual property